Hayesden Lane, Tonbridge, England, United Kingdom. - Hero Image
Property logo
Hayesden Lane
United Kingdom

Where Potential

Proves Priceless

View More
Menu
Melanie Attwater -
Melanie Attwater -
Presented At
£1,887,898
Bedrooms
4
Bathrooms
4
Living
2,811
SQFT
Hayesden Lane, Tonbridge, England, United Kingdom. - Photo 1
Hayesden Lane, Tonbridge, England, United Kingdom. - Photo 2
Hayesden Lane, Tonbridge, England, United Kingdom. - Photo 3
Hayesden Lane, Tonbridge, England, United Kingdom. - Photo 4
Hayesden Lane, Tonbridge, England, United Kingdom. - Photo 5
Hayesden Lane, Tonbridge, England, United Kingdom. - Photo 6
Hayesden Lane, Tonbridge, England, United Kingdom. - Photo 7
Hayesden Lane, Tonbridge, England, United Kingdom. - Photo 8
Hayesden Lane, Tonbridge, England, United Kingdom. - Photo 9
Hayesden Lane, Tonbridge, England, United Kingdom. - Photo 10
Hayesden Lane, Tonbridge, England, United Kingdom. - Photo 11
Hayesden Lane, Tonbridge, England, United Kingdom. - Photo 12
Hayesden Lane, Tonbridge, England, United Kingdom. - Photo 13
Thumbnail 1
Thumbnail 2
Thumbnail 3
Thumbnail 4
Thumbnail 5
Thumbnail 6
Thumbnail 7
Thumbnail 8
Thumbnail 9
Thumbnail 10
Thumbnail 11
Thumbnail 12
Thumbnail 13
Hayesden Lane, Tonbridge, England, United Kingdom. , Tonbridge , England

Hayesden Lane

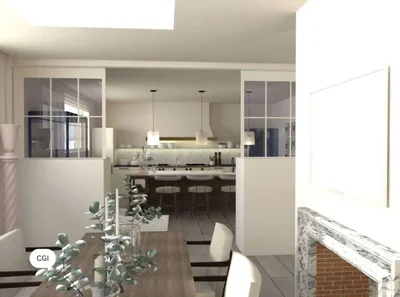
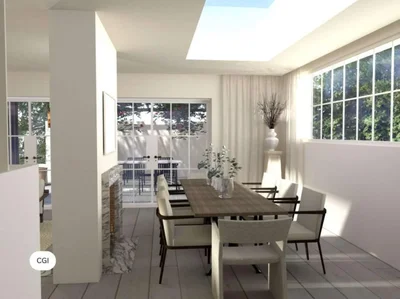
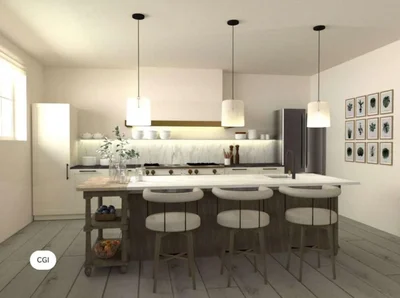
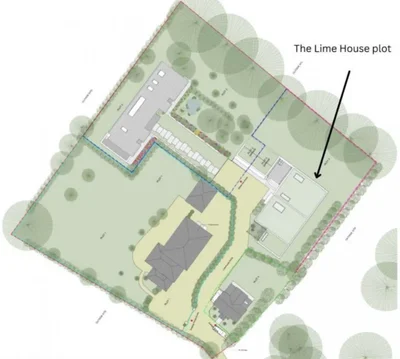
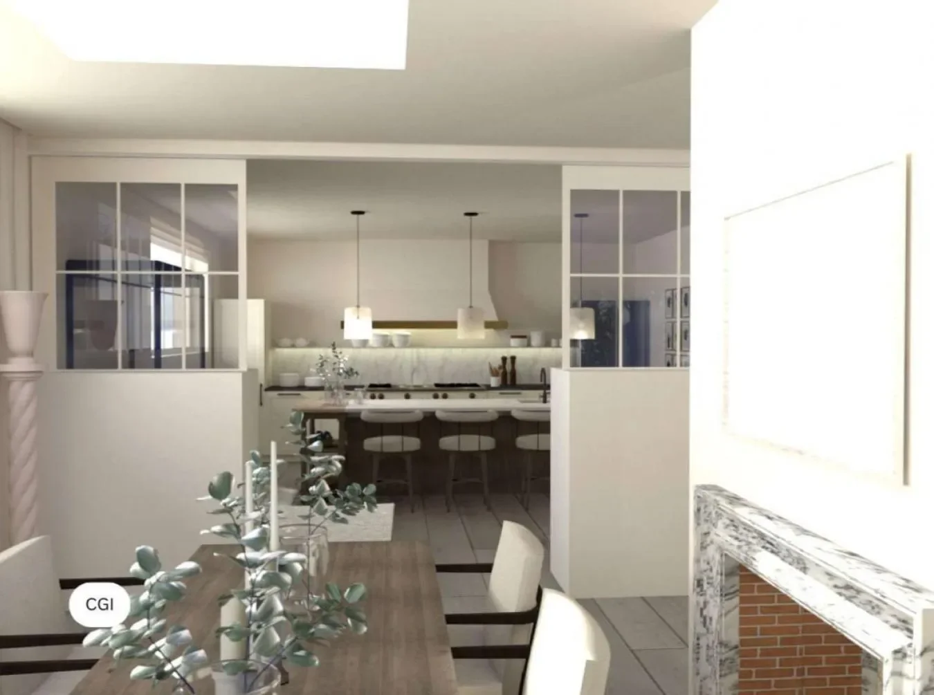
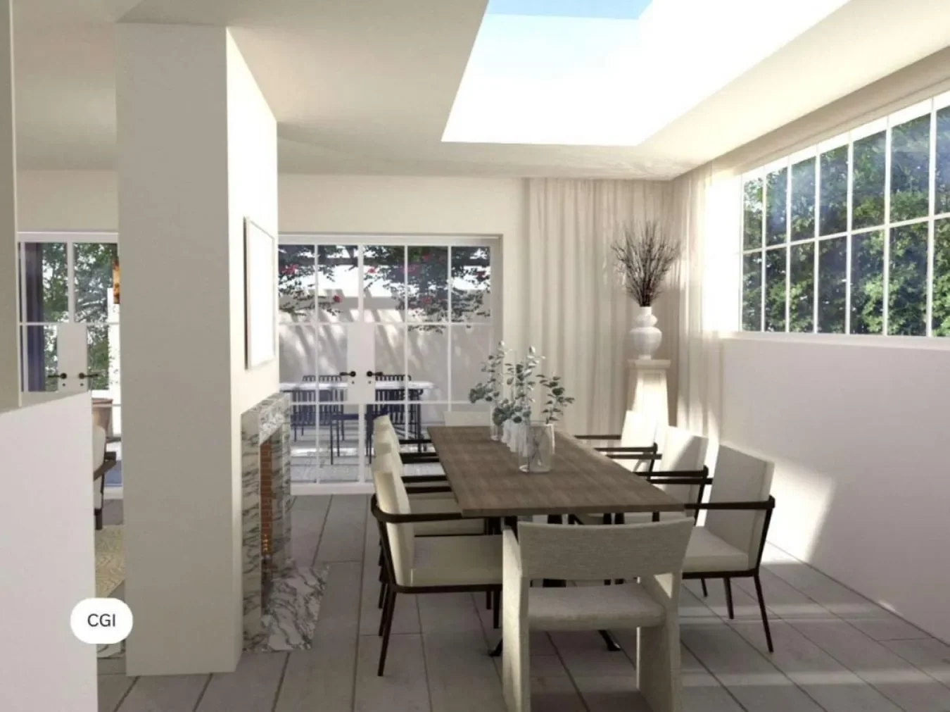
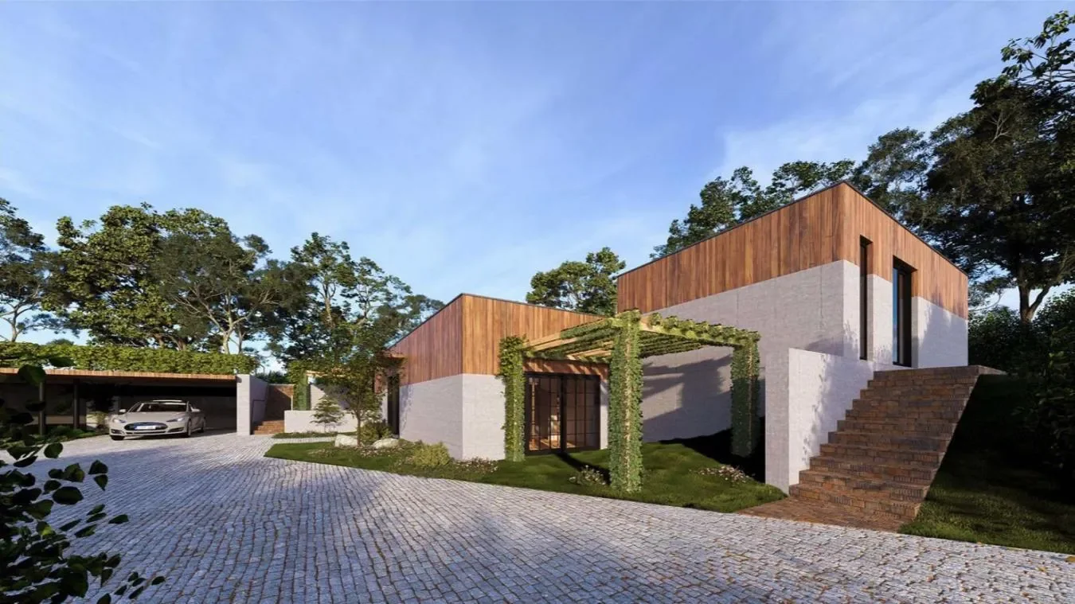
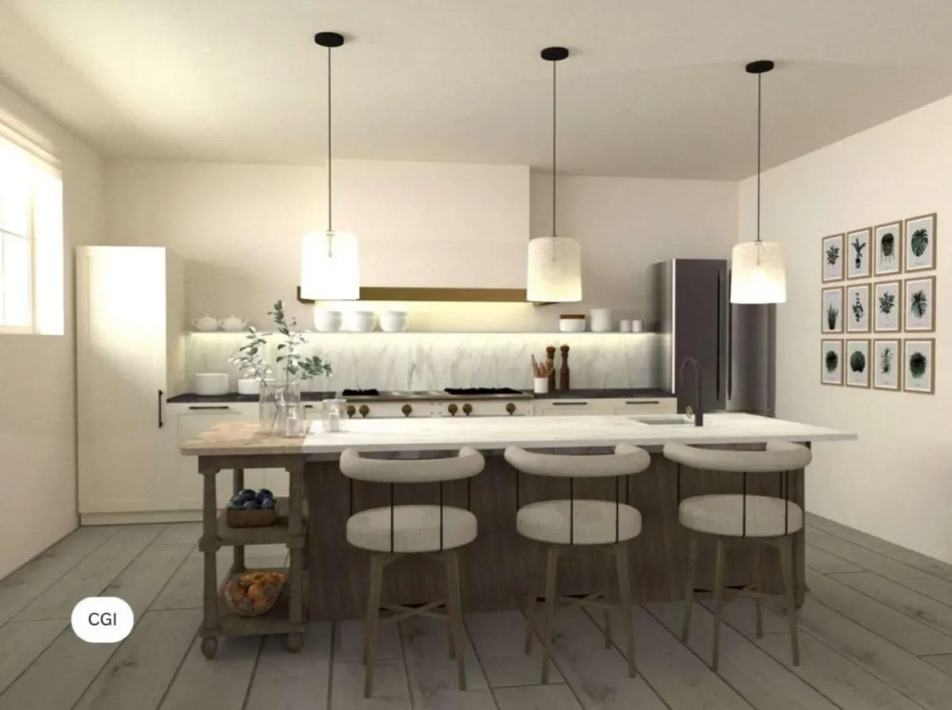
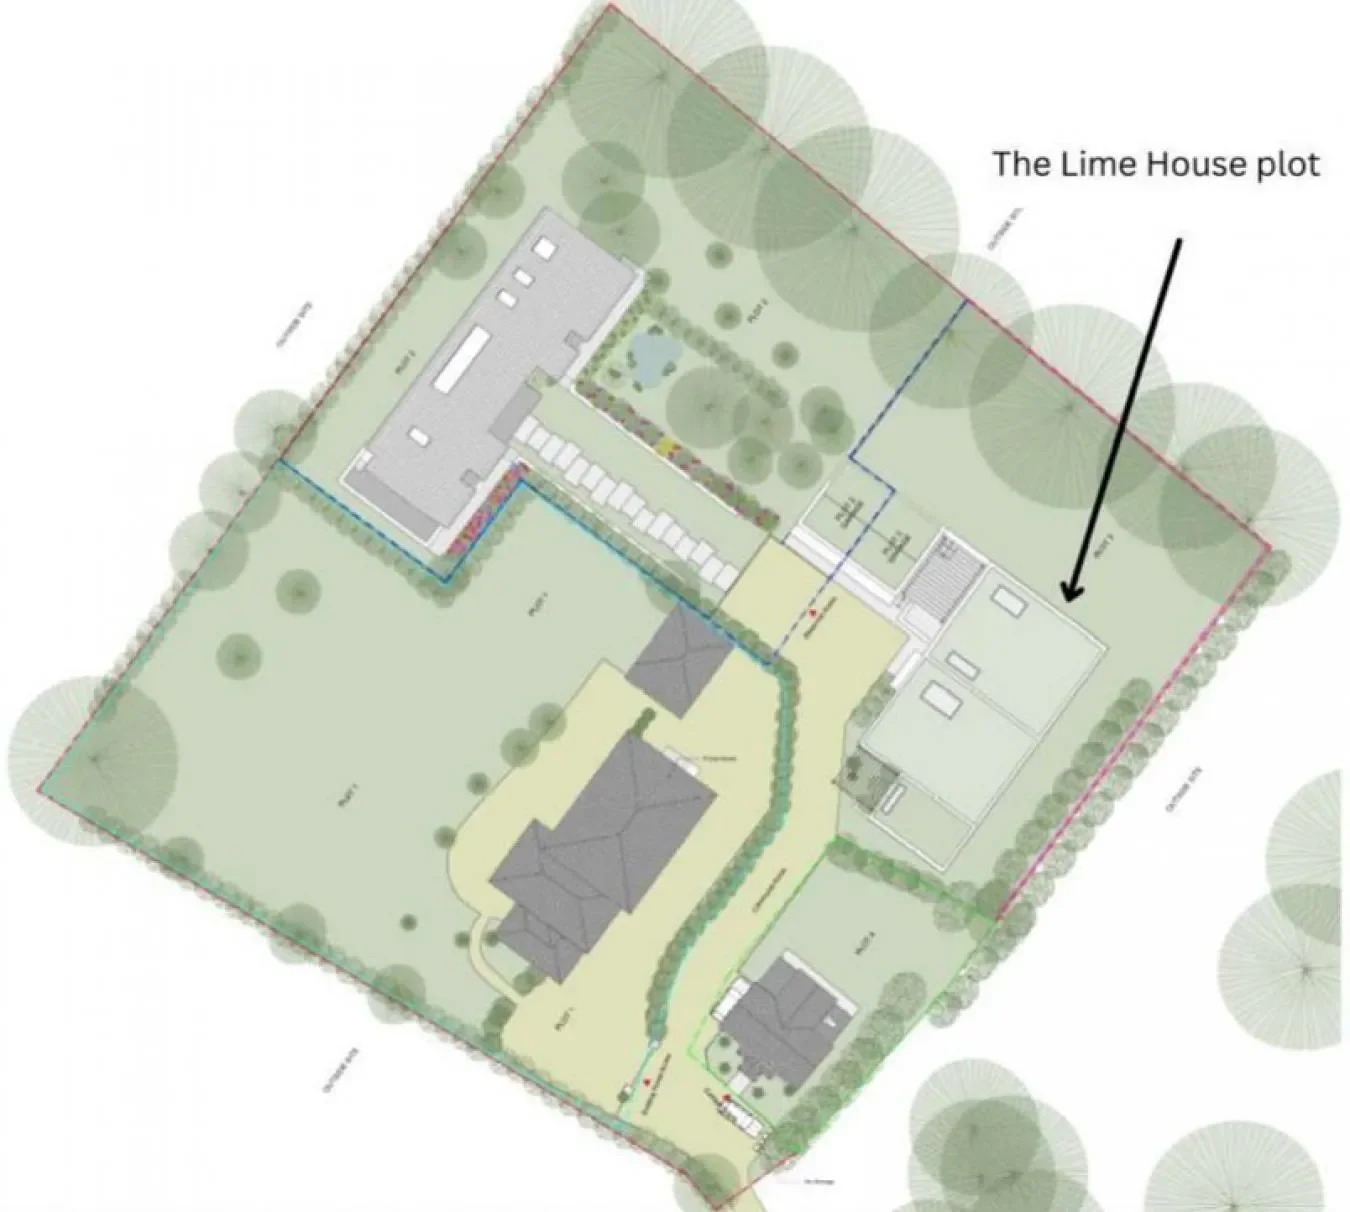
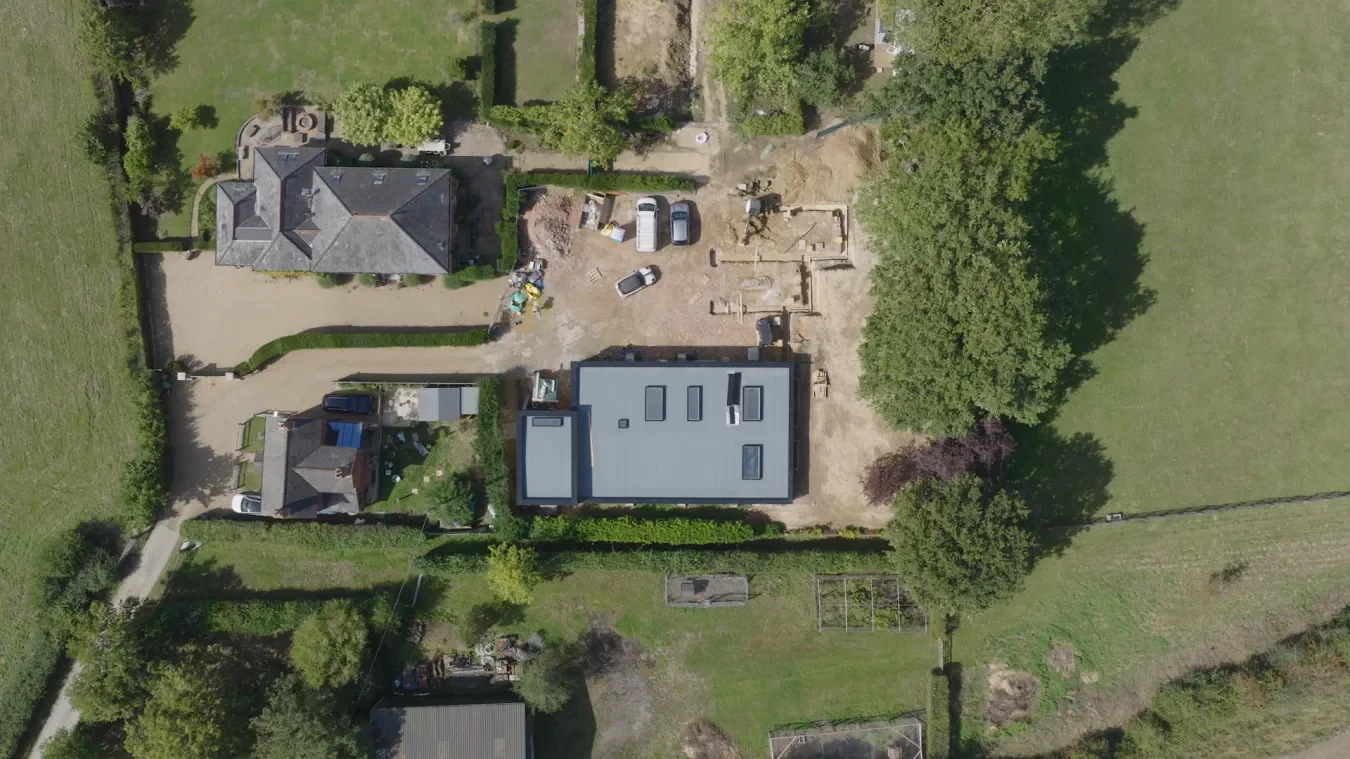
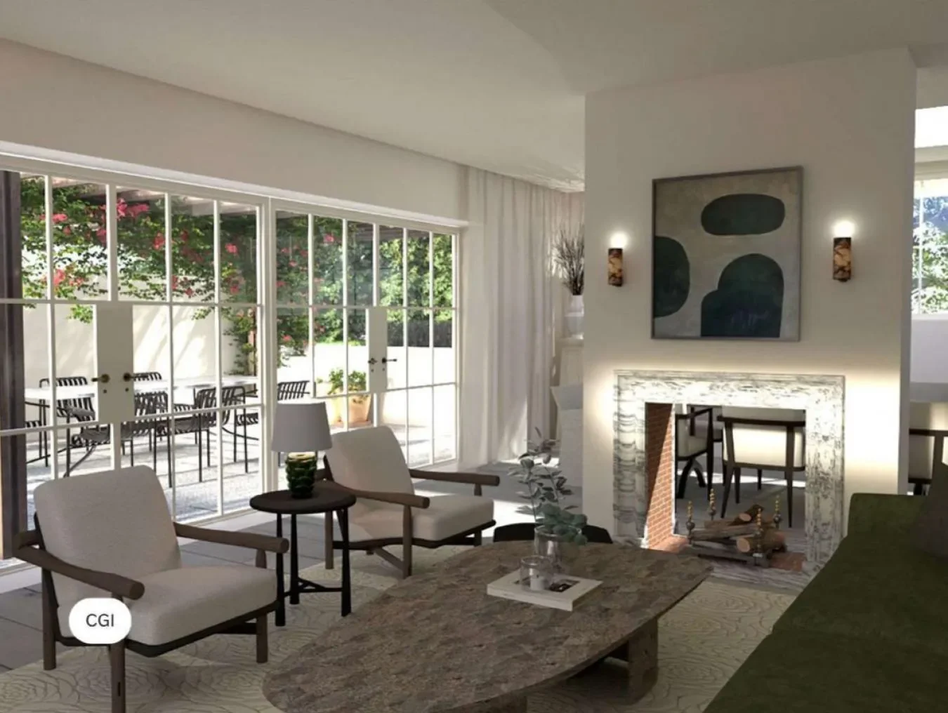
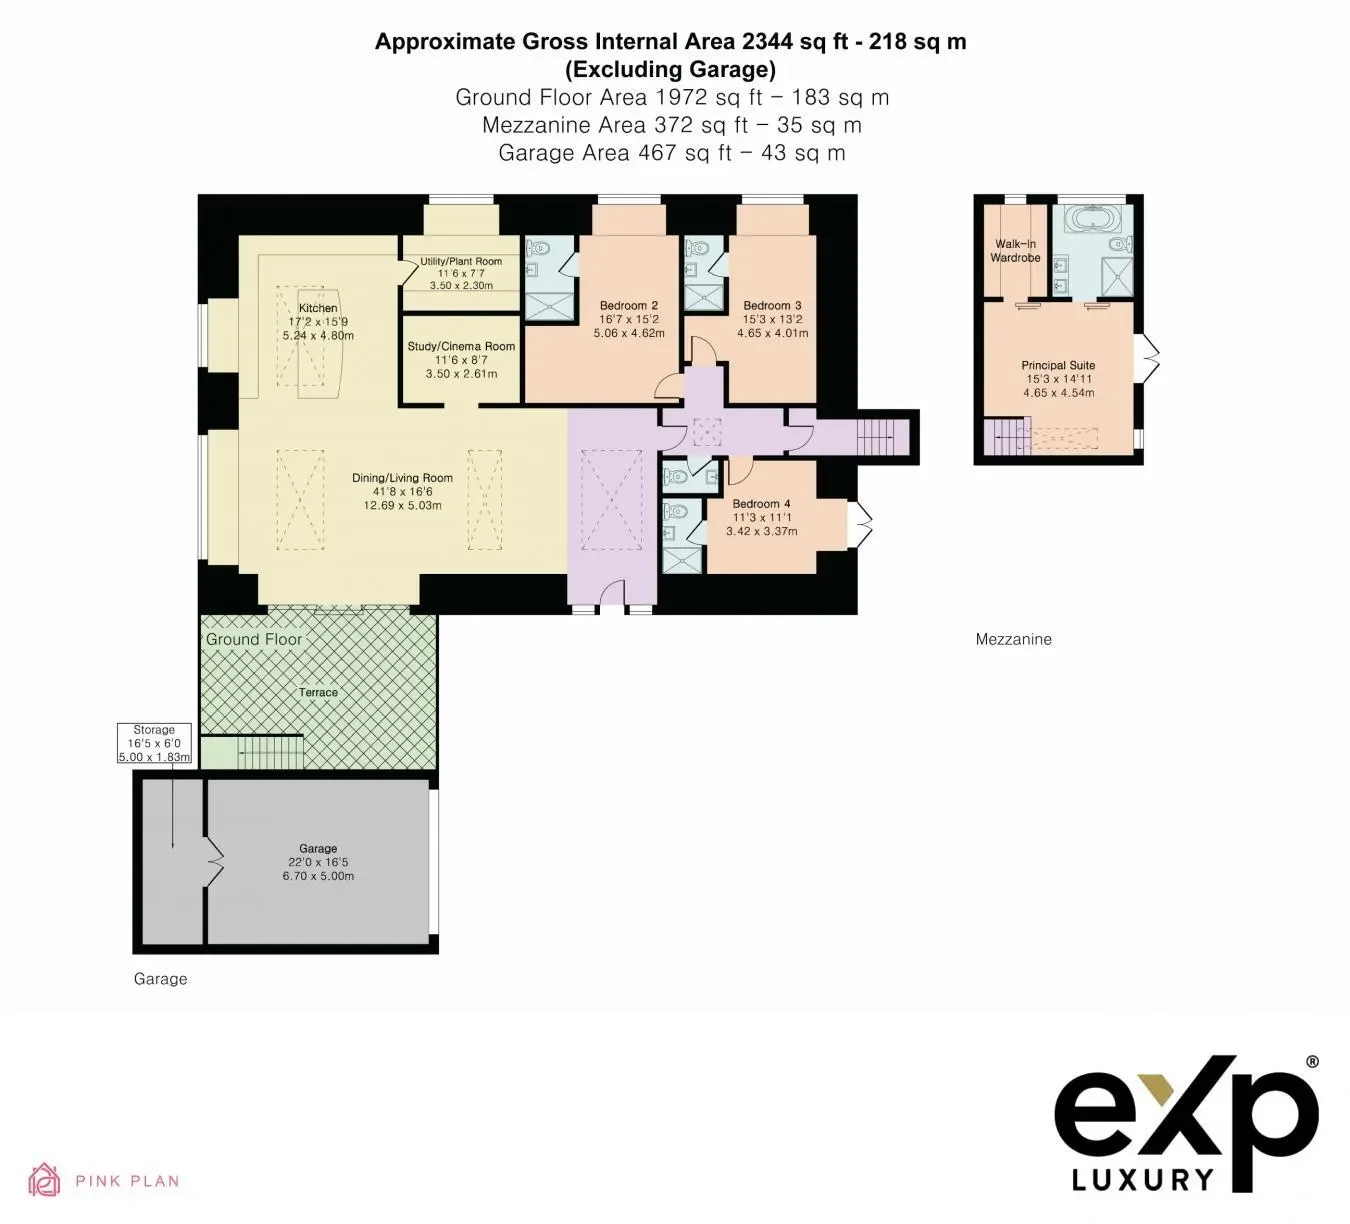
Always dreamt of your own ”grand design”, but haven’t the time to do your own build? Then the Lime House, part of a former waterworks, is your opportunity to have an input on the finishes and details of a beautiful home, built by a luxury property developer. Ideally located in a semi-rural position for country living, yet in a small community, so not isolated. A great location for several independent schools, and with easy access to Central London from Tonbridge and Hildenborough Stations. In the process of being converted into an impressive four-bedroom family home of over 3,100 sq ft. See the CGI images reflecting the high specification and features, including extra large roof lanterns providing light and a feeling of open space. The stylish new house will comprise an entrance hall, sitting/dining room, kitchen/breakfast room, study, utility room, cloakroom, three ensuite bedrooms, and a family bathroom on the ground floor. Up a small flight of stairs is an impressive principal suite with an en suite shower room and dressing area. Externally, there will be a garden with a terrace, garage and a store room. The Lime House Plot: The building work started in November 2024 and is aiming to be completed by November 2025 Tunbridge Wells Borough Council’s planning consent: 22/02316/FULL. Please check the planning portal for more information Agent note: The Lime House is one of the two new dwellings listed in the planning consent above Internal and external images shown are CGIs. The CGls, plans and photos date from August 2022 Local Area: Best of both worlds with rural setting, in a small neighbourhood of countryside homes, but just a short drive for trains to London Bridge/ Charing Cross/ Cannon Street from train stations
  • Tonbridge (2.1 miles) and Hildenborough (3.7 miles) Shopping and amenities with Tonbridge High Street within 2.2 miles, offering a wide range of shops, supermarkets, pubs and restaurants. Tunbridge Wells (4.6 miles), Sevenoaks (9.9 miles) and Bluewater (27 miles) A highly sought
  • Hilden Oaks Prep School and Nursery, Hilden Grange Prep School, Woodlands Primary School, Somerhill Independent School, The Judd School, Tonbridge School, Weald of Kent Grammar School, Tonbridge Grammar School, Hillview School for Girls and Sackville School Sevenoaks
  • Sevenoaks School and Walthamstow Hall Tunbridge Wells
  • Kent College Independent Day and Boarding School, Tunbridge Wells Girls

Property
Property Video
PLAY FILM
Logo
Hayesden Lane
United Kingdom
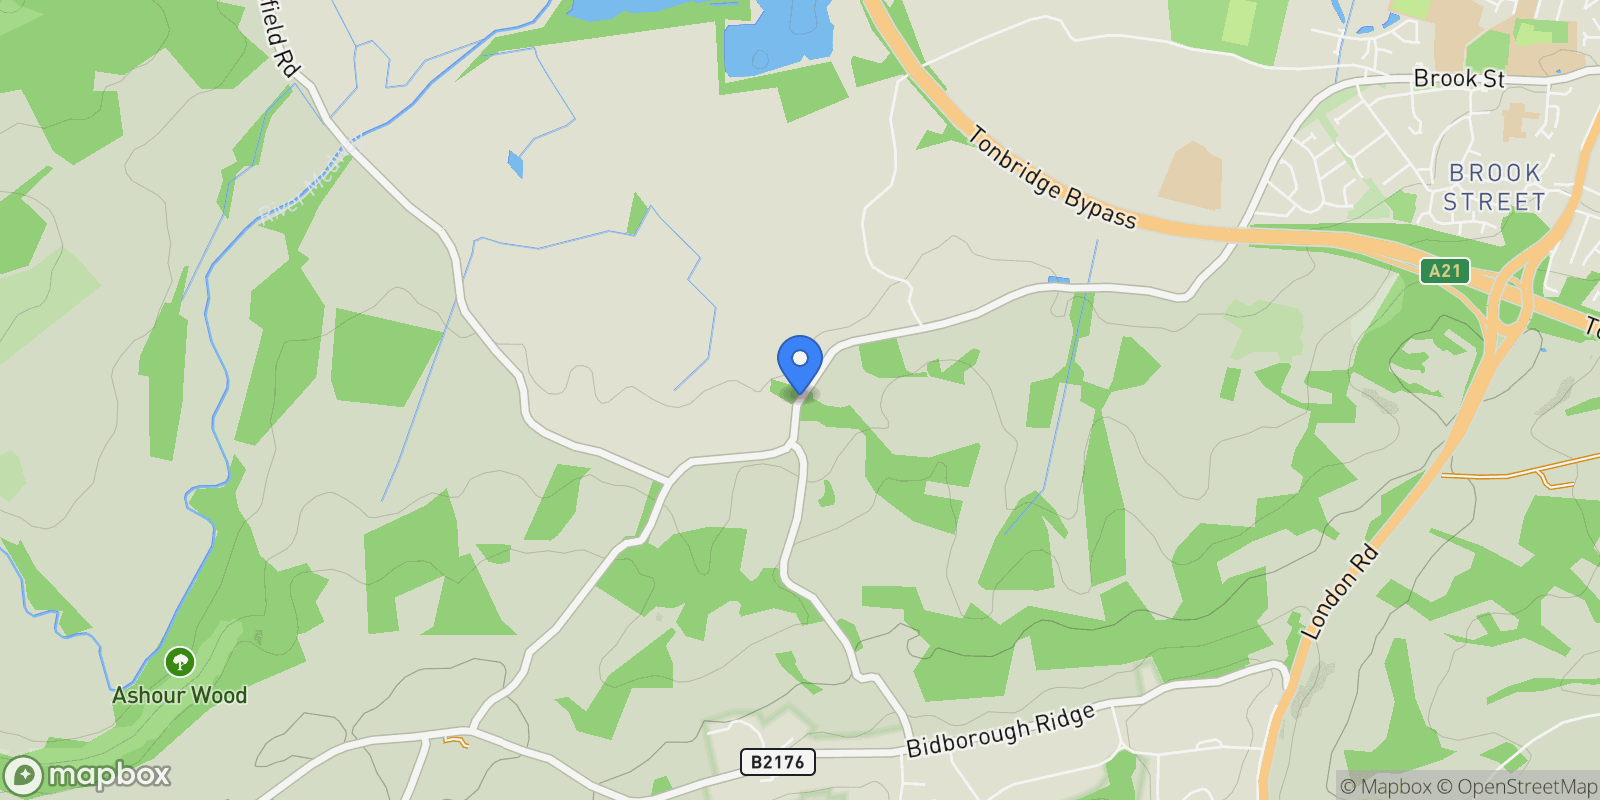
Map showing Hayesden Lane, Tonbridge, England, United Kingdom.

Property Location

Hayesden Lane, Tonbridge, England, United Kingdom., Tonbridge England

Frequently Asked Questions

Common questions about this property

This house at Hayesden Lane, Tonbridge, England, United Kingdom features 4 bedrooms with 2,811 square feet of living space.
This property offers 2,811 square feet of living space.
This property is listed at $188,789,800, which equals $67161 per square foot.
Based on current market indicators, Tonbridge shows an active market. The market opportunity score is 65 out of 100, reflecting factors like price trends, inventory levels, and days on market.
This is a house located in Tonbridge, England. The property is situated in an established neighborhood with convenient access to local amenities and services.
Melanie Attwater -

Melanie Attwater -

Melanie Attwater - eXp Luxury

View Full Profile

Book an Appointment

Get in touch with our team

SunMonTueWedThuFriSat

More Listings

Explore more properties

Loading listings...